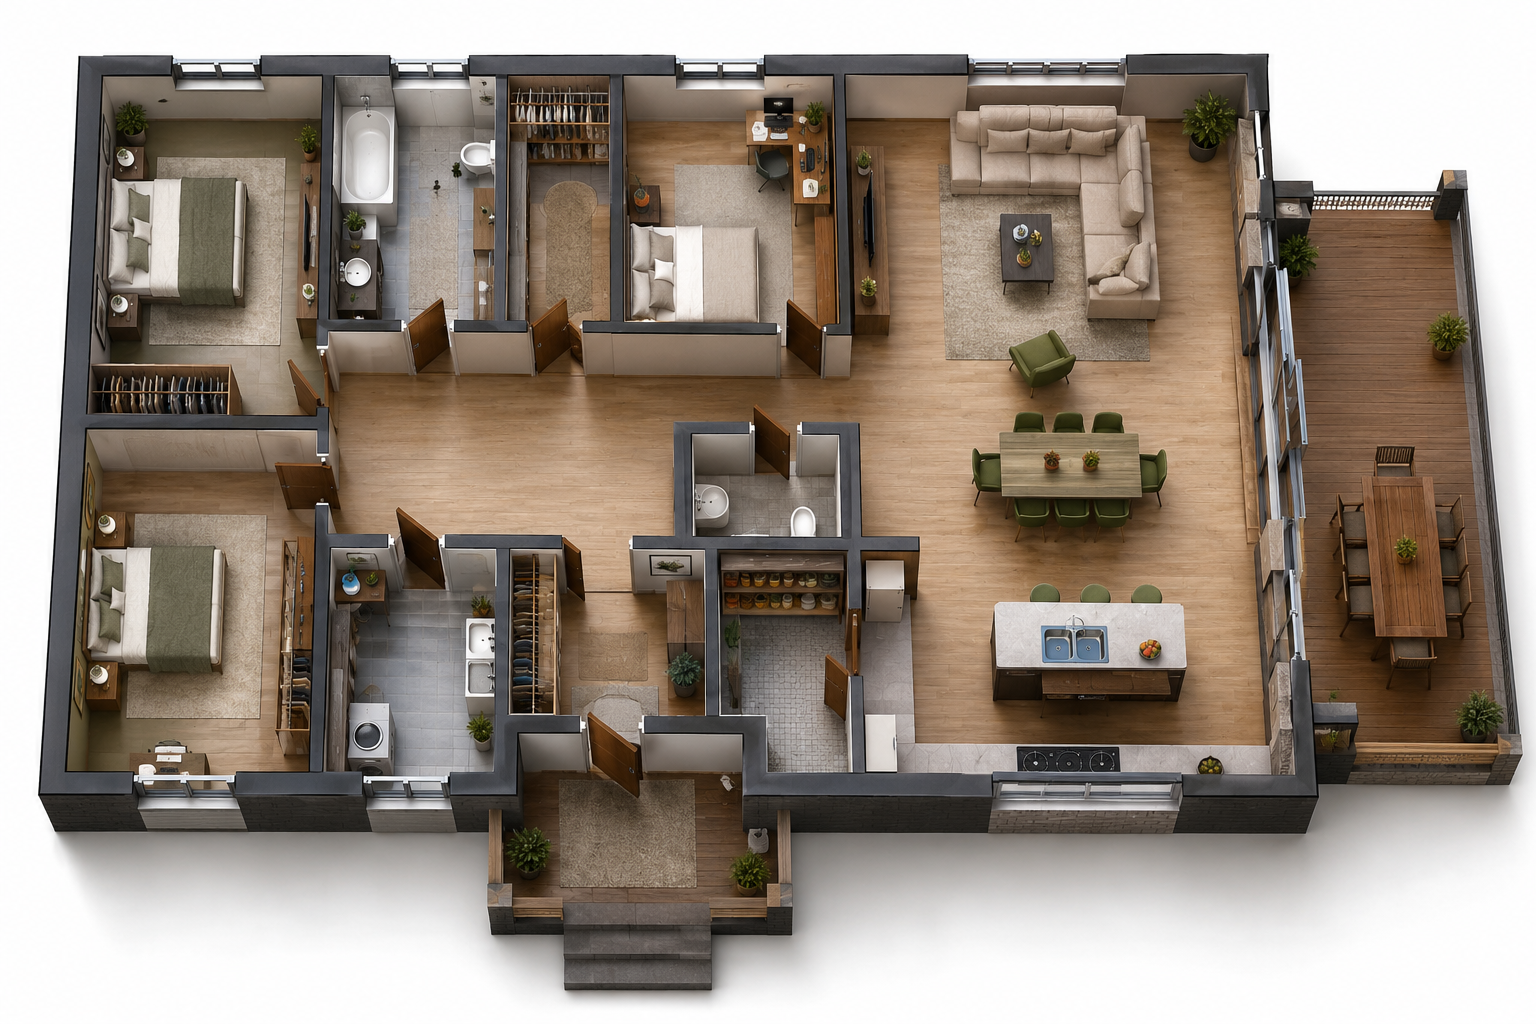
AI floor plan engine

Every flat plan
becomes a space you can walk through.

Upload a 2D floor plan and Flatoria rebuilds it in 3D automatically. Furnish it with real products, change every finish on the fly, then hand your client a tour they can explore on a screen or in a headset.

PLAN TO TOUR UNDER 5 MIN
FURNITURE CATALOGUE 40+ BRANDS
RUNS ON PC · MOBILE · VR
RENDER REAL TIME
Plan to space

Read like a blueprint.
Explored like a home.

Every wall, room and dimension on the drawing you upload becomes real geometry. No manual modeling, no guessing at scale, the layout your client sees on paper is the layout they walk through.

INPUTFLOOR_PLAN.PDF
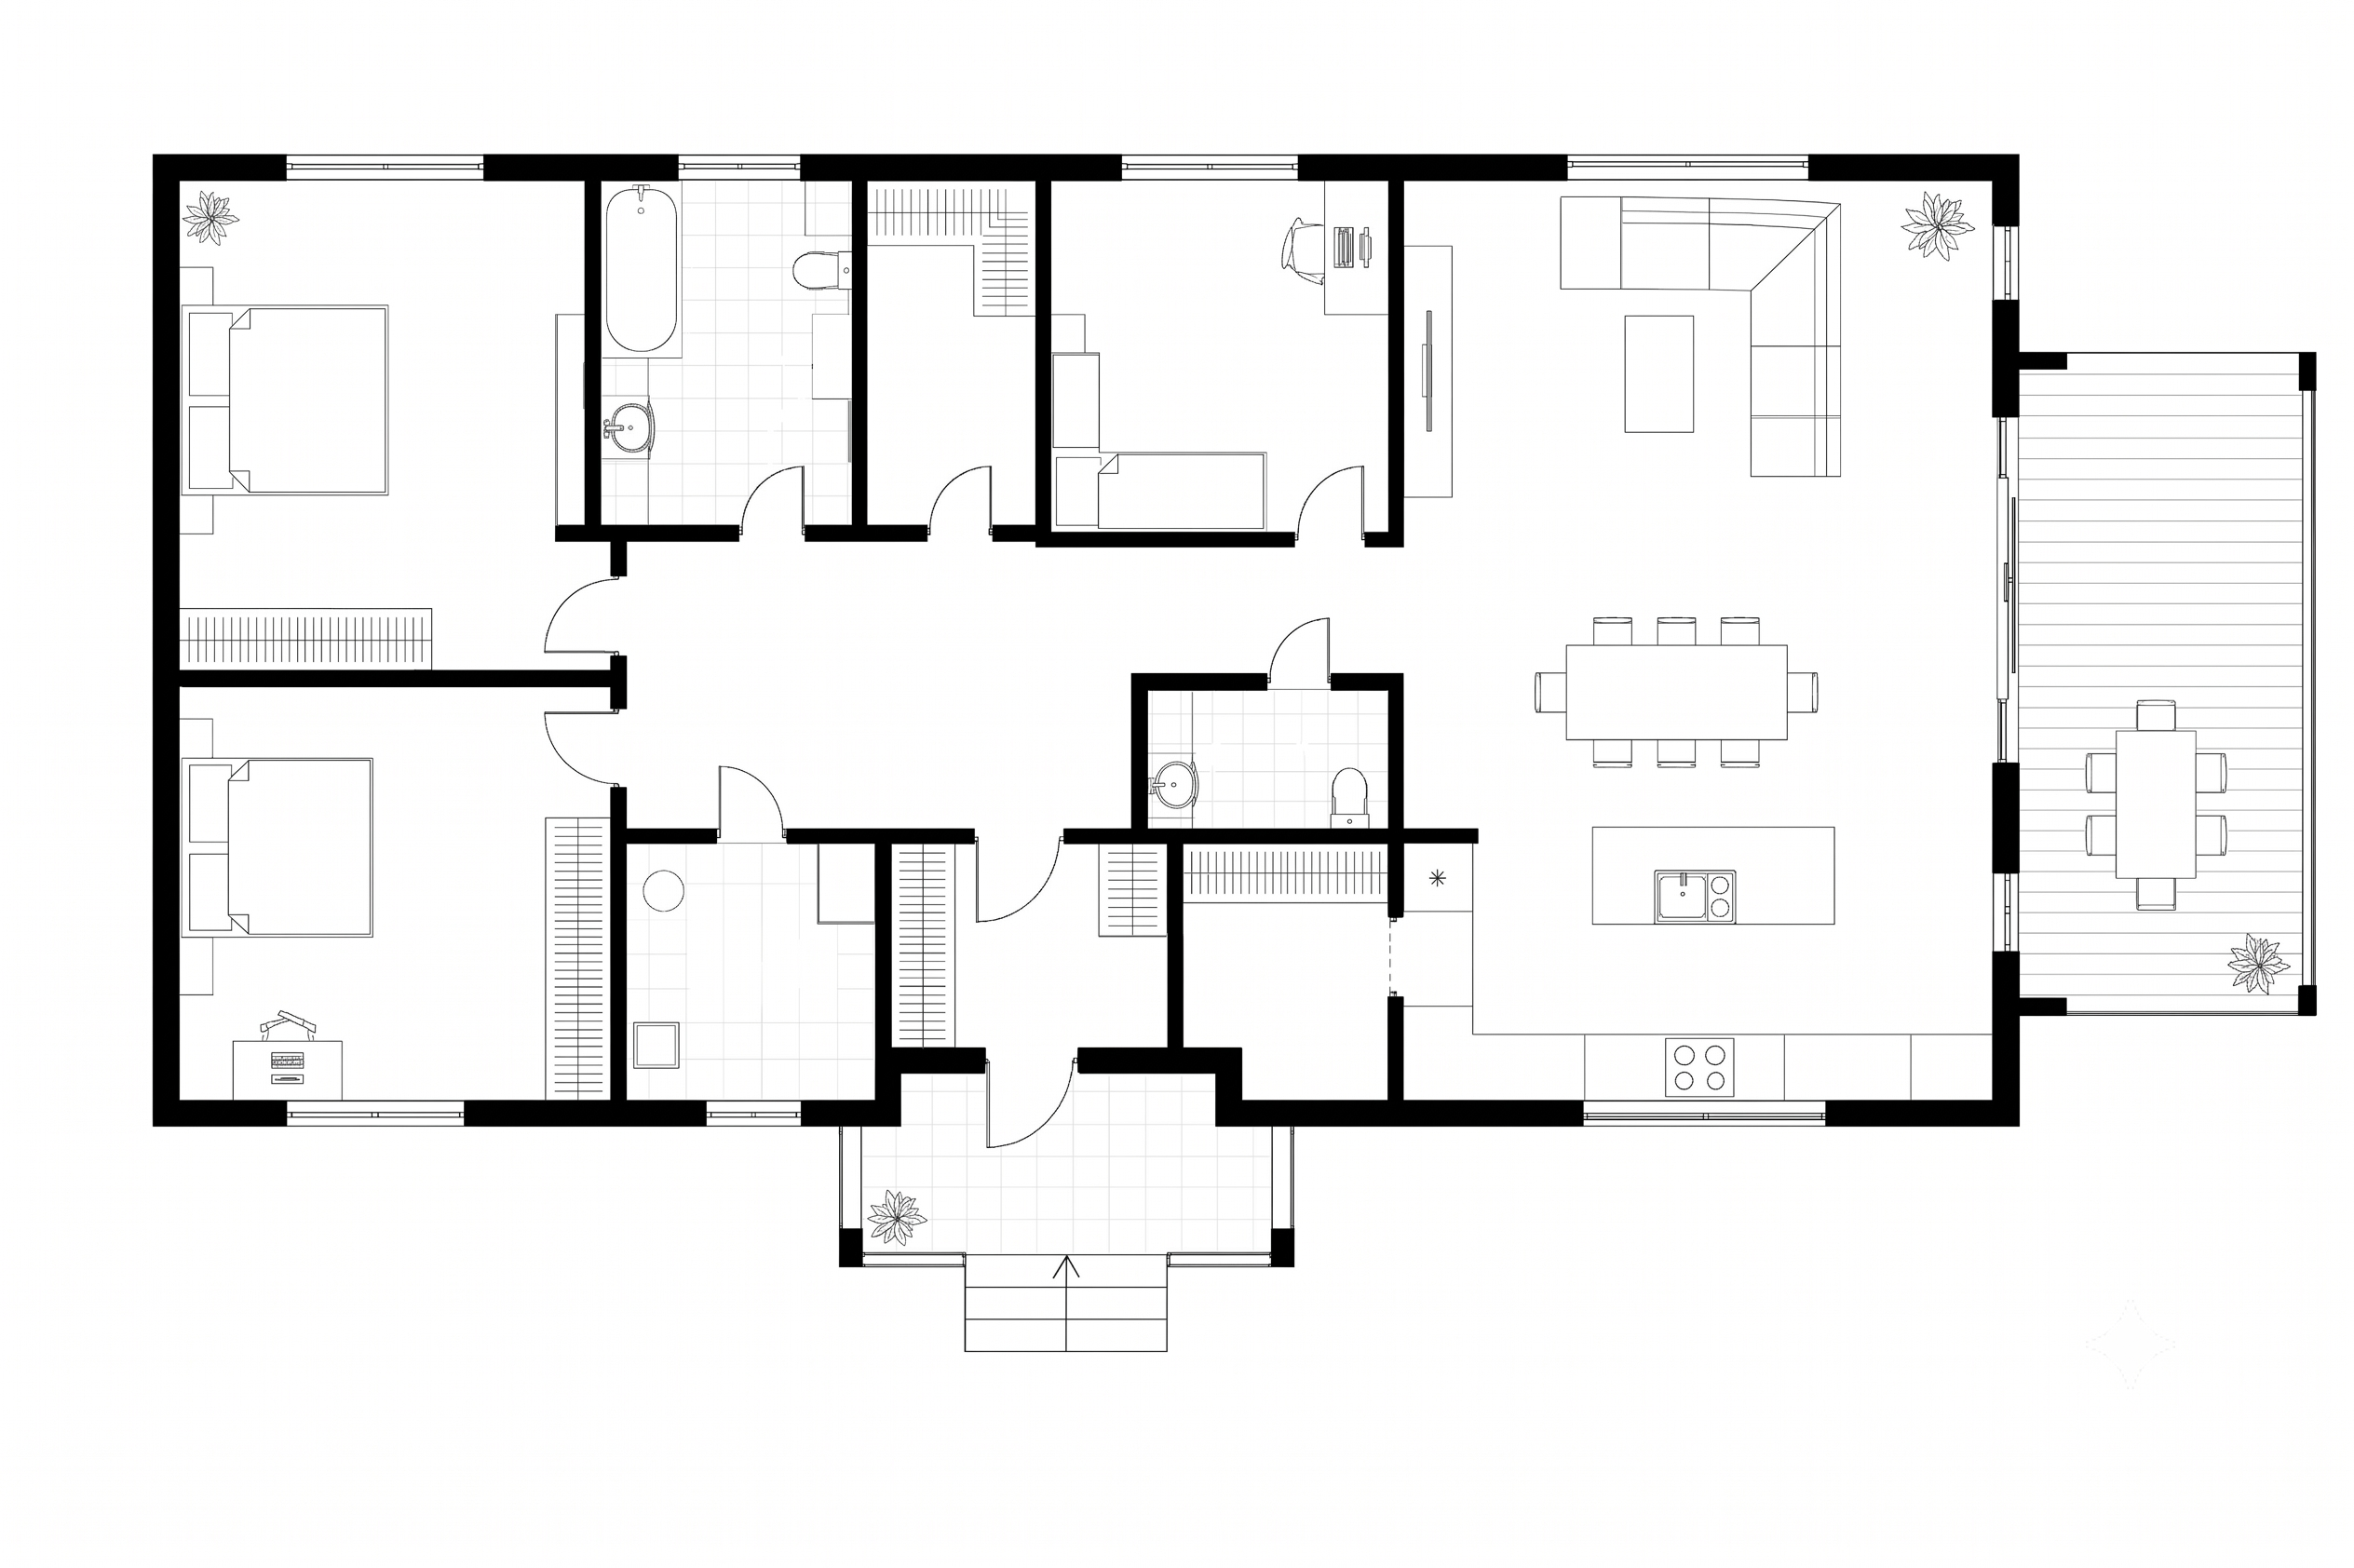
2D floor plan input
OUTPUT3D_WALKTHROUGH
3D walkthrough output
What you get

Everything a walkthrough needs, nothing it doesn't.

Flatoria is built for the moment a plan needs to become something a client can actually feel.

RM.01

Instant 3D from any plan

Drop in a floor plan and Flatoria rebuilds it as a full 3D space in minutes. No modeling software, no waiting on a studio.

RM.02

Real furniture, real brands

Fill every room from a catalogue of 40+ real manufacturers. What your client sees is what they can actually buy.

RM.03

Change finishes on the fly

Swap flooring, wall colour and cabinetry in a click. Test five looks before lunch, no rerender needed.

RM.04

Walk it on any device

PC, phone or headset, the same tour renders everywhere. Present it live in the room, or send a link and let clients explore alone.

RM.05

Built for teams

Share a project, gather feedback and update the space live. No file exports, no version chaos.

RM.06

Zero training required

If your team can drag a mouse, they can run Flatoria. No onboarding call, no manual to read first.

Four steps

From upload to walkthrough.

01

Upload the plan

Bring any 2D floor plan, sketch, or CAD export straight into Flatoria.

02

Flatoria reads the layout

Walls, rooms and dimensions convert into real 3D geometry automatically.

03

Furnish and finish

Place real furniture, change materials, adjust lighting until the space feels right.

04

Share the walkthrough

Export a photo, send a link, or step in with a headset for a live presentation.

Who it's for

Built around the people selling the space, not just the ones modeling it.

Developers

Sell units before they exist

Turn architectural plans into a tour buyers can walk through, months before the building is finished.

Agencies

Make every listing stand out

Skip flat photos. Give clients a space they can explore on their own time, on their own device.

Architects & designers

Test a design in minutes

See a layout at full scale and try different finishes before committing a client to anything.

Under the hood
Unreal Engine 5 renderer Cloud rendering, no install VR ready Procedural layout engine
Get started

See your next listing in 3D.

Send us a floor plan, or just say hello. We'll set up a walkthrough for your team and show you exactly what Flatoria does with your own layout.

<5 minper floor plan
40+furniture brands
PC / Mobile / VRone build

We reply within one business day.

Thanks, that's in.

We'll be in touch shortly to set up your walkthrough.